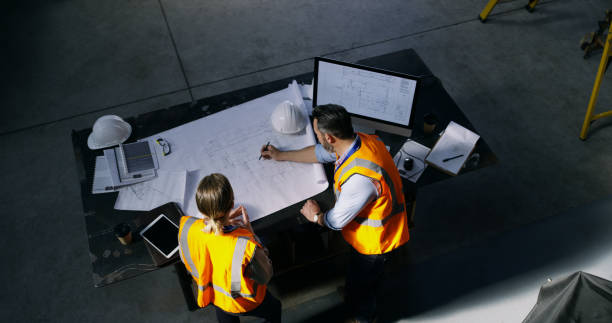
Imagine you manage a large facility. A massive shipment arrives at your receiving dock. At the exact same time, ten delivery trucks wait outside for outgoing orders. Your workers cross paths constantly. Heavy forklifts get stuck in very narrow aisles. People wait around instead of working. You lose money every single minute. How do you fix this massive daily chaos? You must rethink your entire physical space. Exceptional warehouse design acts as the true foundation of your business. It turns a crowded, messy room into a highly tuned machine. If you plan your building poorly, your daily labour costs will skyrocket.
MTLI helps facility planners build smart, safe, and highly efficient spaces. We understand exactly what makes a building work perfectly.
The Core Goals of Physical Planning
Good spatial planning achieves three main things. It speeds up your daily work. It keeps your people completely safe. It strictly lowers your daily operating costs. When you build a new building, you start with a completely blank slate. You must decide exactly where every tall rack, dock door, and walking path goes.
Poor planning forces your valuable team to walk extra miles every single day. This causes severe physical fatigue. Tired workers make expensive mistakes. They drop heavy boxes. They ship the wrong items to your customers. Careful planning prevents all these common problems. It ensures that goods flow smoothly from the receiving dock directly to the shipping dock. You must create a space that breathes easily during your absolute busiest peak seasons.
First Steps in Planning
Before you pour concrete, you must deeply study your daily business data. You need proper warehouse layout optimization to arrange your specific zones correctly. This critical process involves mapping out the entire physical journey of a single box.
You must decide the overall shape of your traffic flow. Most facilities choose a U-shaped, I-shaped, or L-shaped flow. A U-shaped flow puts the receiving doors and shipping doors on the exact same side of the building. This shares dock resources efficiently. An I-shaped flow puts receiving on one side and shipping on the complete opposite side. This works best for incredibly high-volume, fast-moving goods. You must pick the specific shape that perfectly matches your exact business model.
Common Layout Flow Types
| Flow Shape | Door Placement | Best Used For |
|---|---|---|
| U-Shaped Flow | Shipping and receiving share one wall | Excellent security and shared dock staff |
| I-Shaped Flow | Doors sit on completely opposite walls | High-speed, straight-line sorting needs |
| L-Shaped Flow | Doors sit on adjacent walls | Fitting into odd-shaped property lots |
Following Local Rules
You cannot just build whatever you want inside your building. The local government creates strict legal rules to keep everyone safe. When you plan a new facility in our province, you must strictly follow the official British Columbia Building and Fire Codes.
These strict provincial laws dictate exactly how wide your main access aisles must be. They tell you exactly where you must place your emergency fire exits. They regulate the specific types of fire sprinkler systems you must install. If you ignore these mandatory rules, the local city inspector will shut your business down completely. You will face massive financial fines. You must work closely with skilled engineers who know these specific local codes perfectly. They ensure your new building passes every single legal inspection the very first time.
Understanding Modern Facilities
A distribution facility works very differently from a basic storage shed. A simple storage shed just holds dusty boxes for a very long time. A distribution facility moves boxes constantly every single hour. Therefore, intelligent DC design focuses entirely on sheer processing speed.
You do not want goods to sit still. Every single element of your warehouse design must support rapid, non-stop movement. You must create massive staging areas near the heavy dock doors. This gives workers enough open floor space to quickly sort incoming pallets before putting them away. You must also build large packing stations where workers can securely seal outgoing boxes. These specific work zones require bright lighting, smooth floors, and plenty of breathing room to function properly.
Maximising Vertical Space Safely
Commercial land in British Columbia costs a massive amount of money. You cannot easily afford to buy a wider plot of land just to hold more inventory. Therefore, you must build upwards. You must use the tall empty space right below your ceiling.
You achieve this by installing very tall steel racking systems. However, tall racks create new physical dangers. Heavy pallets can fall from the high top shelf. You must follow the WorkSafeBC warehousing guidelines to protect your team from these deadly falling objects. You must bolt the heavy steel racks securely into the thick concrete floor. You must install strong wire mesh backing on the racks to stop loose boxes from tumbling backwards. MTLI provides expert industrial construction solutions services to build these tall structures safely.
Integrating Advanced Machinery
You can no longer rely solely on slow human walking speed to move heavy goods. Modern facilities use advanced machinery to move items automatically. You must plan for this heavy equipment from the very first day.
You cannot simply drop massive robots into an old building layout. They require perfectly flat floors. They need dedicated high-voltage power lines. If you plan to use advanced warehouse automation, you must draw the mechanical tracks on your floor plans immediately. You must leave enough open space for the mechanical conveyor belts to turn wide corners safely. Planning for machinery early saves you from tearing up your expensive concrete floors later. It ensures your physical building perfectly supports your smart technology.
Designing Efficient Picking Paths
Workers spend most of their daily shift walking to find items. This wasted walking time drains your daily profits rapidly. Proper warehouse design ensures that your fast-moving items sit very close to the packing stations.
Effective warehouse layout optimization groups items strictly by their daily sales velocity. You put your most popular items in the easiest places to reach. You put your slow-moving items in the far back corners of the building. You must also design logical walking routes. A worker should pick all the items for an order by walking in one simple, continuous circle. They should never have to double back down the exact same aisle twice. This smart routing drastically cuts down physical fatigue and drastically speeds up your shipping times.
Managing the Busy Dock Zones
The dock doors act as the main lungs of your building. Goods breathe in and breathe out through these busy doors constantly. If your dock gets jammed, your entire building stops working completely.
You must build enough doors to handle your busiest peak holiday season. You must paint clear yellow lines on the concrete floor to show exactly where heavy pallets belong. You must completely separate your receiving team from your shipping team. If they mix together, they will easily lose important boxes. Our teams specialise in creating flawless warehousing and distribution spaces. We ensure your dock zones remain perfectly clear, highly organised, and incredibly safe during the busiest traffic spikes of the year.
Protecting Your Local Labour Force
Your workers form the true heartbeat of your business. Safety remains the most crucial aspect of good warehouse design. Pushing heavy carts and lifting heavy boxes destroys human knees and backs.
You must design a workspace that highly respects human ergonomics. This means installing smooth, anti-slip flooring to prevent terrible falls. It means placing fast-moving items directly at waist height so workers never have to bend down or reach up dangerously. It means building completely separate walking paths for humans and heavy forklifts. A forklift should never drive in the exact same lane where a human walks. This simple physical separation stops deadly workplace accidents instantly. A safe building creates a very happy, highly productive local workforce.
Scaling for the Future
Your business will likely grow much larger over the next five years. You will need to process many more orders every single day. Flexible DC design allows you to easily add more machines later without closing your building.
You must deliberately leave empty floor space in your initial plans. This empty space acts as a vital safety valve for massive future growth. When you eventually need to install advanced shuttle systems to fetch small parts, you already have the perfect empty space ready. You do not have to knock down thick walls or halt your daily business. You simply move the new machines right into the prepared zones. Planning for future growth today makes your inevitable expansion incredibly cheap and completely stress-free.
Planning for Future Expansion
| Expansion Phase | Action Taken Today | Future Benefit Realised |
|---|---|---|
| Power Supply | Install oversized electrical panels | Easily plug in new robots later |
| Floor Space | Leave specific zones completely empty | Drop in new racks without demolition |
| Ceiling Height | Build a very tall roof structure | Stack new racks much higher later |
| Software Setup | Use scalable digital management tools | Track double the inventory easily |
The Impact of Smart Software
A great physical layout needs a great digital brain to guide it properly. Modern warehouse design relies heavily on smart digital data. Your workers need digital tablets to see exactly where to go.
Your building needs strong, fast Wi-Fi covering every single dark corner. The thick steel racks easily block wireless internet signals. You must plan the exact placement of your digital routers very carefully. Your central management software tracks exactly how fast your workers move. It spots daily traffic jams instantly. If an aisle gets too crowded, the digital software redirects the next worker to a completely different aisle safely. This digital intelligence perfectly complements your smart physical layout, creating an incredibly smooth daily operation.
How MTLI Helps Planners
You cannot tackle these massive building projects completely alone. You urgently need a highly skilled partner to guide your daily decisions. MTLI provides expert warehouse design services for busy facility planners.
We manage the entire complex process from the very first sketch to the final safety inspection. We possess a strict industrial focus. We do not build small retail shops. We only build massive logistics machines. We eliminate the massive headache of coordinating ten different building vendors. We provide the structural engineers, the heavy concrete layers, and the robotic experts. You only ever deal with one highly accountable project manager.
Preparing for Success
Upgrading your facility requires deep thought and careful action. You must study your data, respect the local building codes, and protect your valuable workers.
When you get the physical layout right, everything else in your business becomes much easier. Your workers smile more. Your customers receive their boxes much faster. Your daily profits grow steadily. We ensure every single inch of your expensive concrete floor generates real value for your company. We build facilities that stand the true test of time.
Conclusion
The future of logistics demands incredible processing speed and absolute perfect accuracy. You can no longer rely on messy, outdated floor plans to compete in today's fast market. Investing in expert warehouse design protects your daily profits and strongly secures your long-term success. It is the absolute best way to scale your large operations safely.
MTLI stands fully ready to design and construct your modern facility today. We possess the expert engineering team, the heavy tools, and the deep industrial knowledge you urgently need.
Are you completely ready to transform your massive building? Contact us to formally begin planning your major infrastructure project right now.