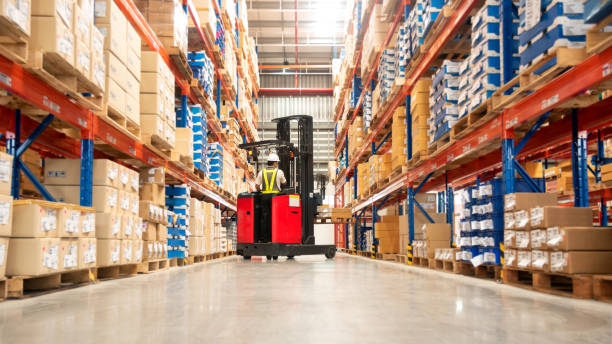
Growth creates a specific kind of problem for operations leaders. You win the new contracts or the new volume. Then you realise the building, the racking, and the systems supporting your operation were designed for what you had two years ago, not what you have now. Scaling a warehouse operation that was built too tightly is expensive. Scaling one that was built with room to grow is straightforward.
Scalable warehouse infrastructure is the idea that every major infrastructure decision should account for where the operation is going, not just where it is today. The building should support future racking height. The electrical panels should have room for future equipment. The controls systems should be designed so new zones can be added without rearchitecting the full programme. MTLI works with enterprise operations leaders across Canada to build facilities that grow with the business. This guide covers why scalability needs to be a design input from the start and what it looks like in practice.
The Cost of Building Too Tight
The most expensive scalable warehouse infrastructure decision a business can make is one it has to revisit in three years. Racking that filled to capacity the year after installation. An electrical panel with no room for a new conveyor. A WMS integration that supports the current order volume but cannot scale to twice that without a full replacement.
Each of these situations forces a retrofit under operating conditions. The cost of a retrofit is almost always higher than the cost of building correctly the first time, because a retrofit happens inside a live operation rather than a clean construction environment.
Capital spending by businesses and governments in Canada is expected to increase by $14.4 billion, or 3.7%, in 2026, according to Statistics Canada. That investment level reflects organisations committing real capital to infrastructure. Getting the scalability design right is the difference between that capital working for ten years and needing to be revisited in three.
What Warehouse Scalability Solutions Look Like in Practice
Warehouse scalability solutions are not a single feature. They are a set of decisions made across the design of the building, the racking, the automation, and the software that collectively give the operation room to grow.
Here is what this looks like across each major infrastructure area.
- Building and structure: A scalable building is designed with ceiling height beyond immediate needs, electrical service capacity beyond current equipment loads, and column spacing that does not conflict with likely future racking configurations. It also has expansion panels in the electrical system with room for additional circuits.
- Racking: Scalable racking uses beam heights that can be adjusted as product mix changes. It leaves physical space at the end of each run to add sections. It is sized for the forklift or automated equipment the operation is likely to use in the future, not just the equipment in use today.
- Automation: Scalable automation is modular. A conveyor system that can have additional zones added without a full shutdown. An ASRS installation that can accept additional aisle sections as volume grows. A controls architecture that is built in labelled, logical blocks that new equipment can connect to without rearchitecting the whole programme.
- Software: A scalable WMS is licenced and architected for the order volume the business expects to reach, not just its current level. It supports the integrations, the number of users, and the data volume the operation will generate at twice or three times current throughput.
Why Enterprise Operations Leaders Build for Scale
Enterprise operations teams often manage multiple sites and multiple growth phases simultaneously. A decision made for one site affects the template for the next. If the first site is built without scalability in mind, the same inefficiency gets replicated across every subsequent location.
Non-residential business investment in Canada rose for the first time in four quarters in Q4 2025, driven by higher outlays on machinery and equipment, according to Statistics Canada's Spring 2026 economic review. This investment recovery reflects businesses that deferred infrastructure decisions starting to commit again. For enterprise operations leaders, the opportunity is to make those deferred investments in a way that does not need to be repeated in three years.
Short-Term vs. Scalable Warehouse Infrastructure Decisions
| Infrastructure Area | Short-Term Approach | Scalable Approach |
|---|---|---|
| Building ceiling height | Designed for current racking | Designed for likely maximum racking height |
| Electrical capacity | Sized for current equipment | Sized with 20 to 30% headroom for future systems |
| Racking | Beam heights fixed to current product | Adjustable beams, space for future sections |
| Conveyor system | Single zone, fixed capacity | Modular zones, expansion points designed in |
| Controls software | Integrated for current systems only | Open architecture with room for future equipment |
Industrial Infrastructure Planning for Long-Term Operations
Industrial infrastructure planning differs from standard construction planning in one important way. Industrial buildings are purpose-built for a specific operational use, and that use will evolve over the building's life. A conventional building holds its value across a range of uses. An industrial facility that is too tightly designed for its initial purpose may need significant rework as the operation matures.
This is why the infrastructure decisions made at the start of a project matter so much. Ceiling height, floor loading, column spacing, and electrical capacity are all much cheaper to specify correctly during design than to modify after construction. Scalability in these areas is not a premium option. It is sound infrastructure practice that consistently reduces total cost over the facility's working life.
For enterprise operations leaders managing a fleet of locations, a scalable infrastructure template also simplifies multi-site programme management. When every site is built to the same standard, maintenance, technology upgrades, and expansions can be planned and executed as a programme rather than as unique projects at each location.
How to Evaluate Whether Your Current Infrastructure Is Scalable
A simple test helps enterprise operations leaders assess how scalable their current infrastructure actually is. Ask the following five questions about your main facility.
- If your order volume doubled tomorrow, could your current racking system hold the inventory without a major reconfiguration?
- If you wanted to add a new conveyor zone, does your electrical panel have room for the additional circuits without a full upgrade?
- If your product mix changed significantly, could you adjust beam heights and slot assignments without purchasing new rack sections?
- If you opened a second distribution site, does your current WMS support multi-site management without a platform change?
- If you wanted to add an automated storage system, does your floor load capacity and ceiling height support it?
If the answer to any of these is no, that is a scalability constraint worth addressing before the constraint becomes a growth problem.
Common Mistakes Operations Leaders Make Around Scalable Warehouse Infrastructure
A few mistakes consistently show up in infrastructure planning.
- Designing only for current volume: The most common mistake. A building that fits today's operation often constrains the operation within two to three years of growth.
- Buying equipment without planning the controls architecture: New equipment that cannot integrate with existing controls creates islands of automation that do not share data or coordinate with each other.
- Specifying racking for current product mix only: Product lines change. Racking that cannot adjust without full replacement becomes a cost centre rather than a flexible asset.
- Treating electrical capacity as a fixed design point: Panels with no room for expansion force costly service upgrades when new equipment arrives.
- Building multi-site programmes from inconsistent templates: Each location becoming its own unique design adds management complexity and prevents standardised maintenance and upgrade programmes.
Scalability Assessment Areas and Key Questions
| Infrastructure Area | Scalability Question | Ideal Answer |
|---|---|---|
| Building ceiling height | Can it support a taller racking or ASRS system? | Yes, with design headroom for future height |
| Electrical panels | Are there spare circuits for future equipment? | Yes, 20 to 30% headroom built in |
| Racking | Can beam heights be adjusted without replacing sections? | Yes, adjustable beam configuration |
| Controls system | Can new zones be added without rearchitecting? | Yes, modular and logically labelled |
| WMS | Can it manage double current order volume? | Yes, licenced and sized for growth |
How MTLI Builds Scalable Warehouse Infrastructure for Enterprise Operations
MTLI manages infrastructure projects for enterprise operations teams with scalability as a design requirement, not an optional upgrade. Our construction and general contracting team specifies ceiling height, electrical capacity, and column spacing around the operation's likely future needs, not just its current requirements.
Our storage and racking solutions team designs racking configurations with adjustable beam heights and physical room for future section additions. Our warehouse automation team builds modular conveyor and controls architectures that can accept new equipment without full system rework. And our installations team commissions every system with the expansion architecture documented and accessible for future work.
For enterprise teams managing multi-site programmes, our relocations team supports facilities transitioning from older, less scalable buildings into new purpose-built sites designed around the operation's current and future requirements.
Building Infrastructure That Grows with Your Business
Scalable warehouse infrastructure is not about building too big for today. It is about making the specific design decisions that give the operation room to expand without having to rebuild from scratch. These decisions, ceiling height, electrical headroom, modular automation, adjustable racking, cost a modest premium at design stage and save significant rework cost over the facility's life.
For enterprise operations leaders, the business case is straightforward. Every dollar spent designing for scalability is a dollar that avoids a much larger retrofit cost when growth arrives.
If your operation runs in warehousing and distribution or 3PL and logistics, MTLI can assess your current infrastructure and identify the specific gaps that will limit your next growth phase.
Contact MTLI to start a scalable warehouse infrastructure assessment for your operation.