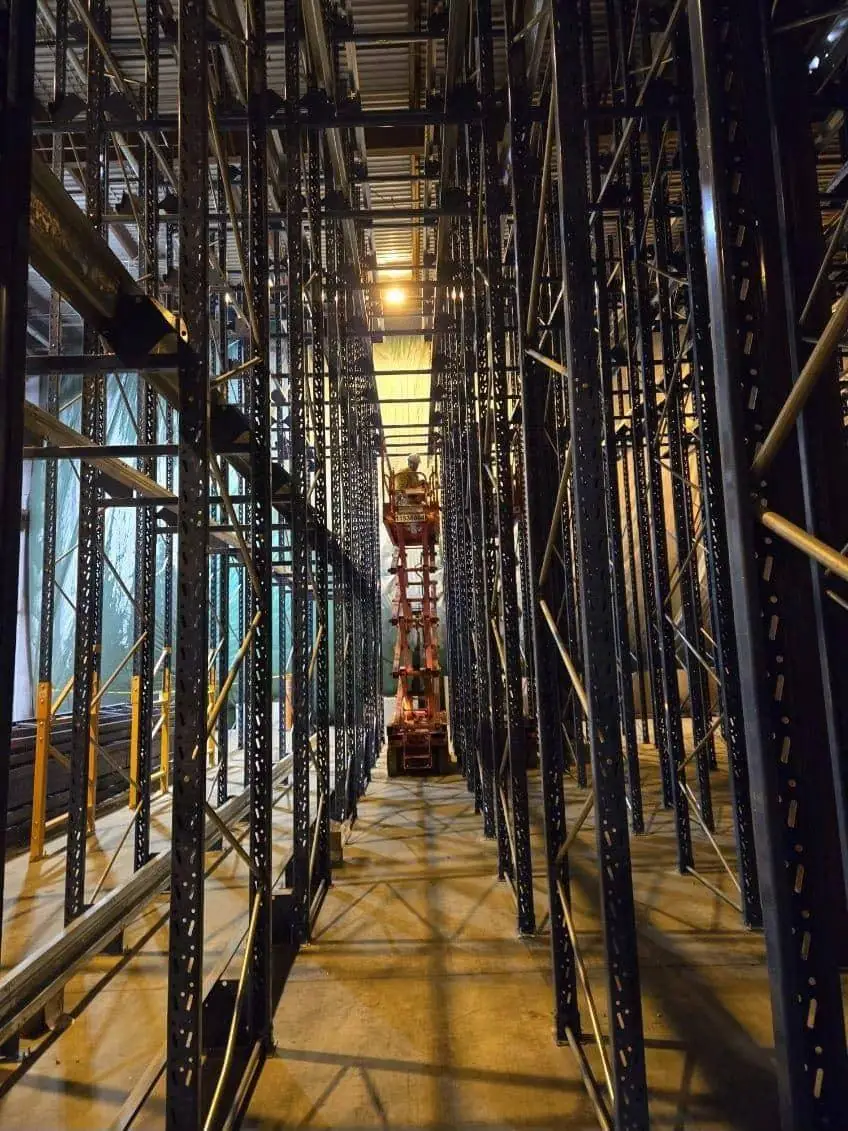
- **Extreme Loads:** Multi-level pallet racking systems concentrate immense static weight into very small footprints. A single bay of racking can weigh tens of thousands of pounds.
- **Dynamic Forces:** The constant movement of heavy forklifts, AGVs (Automated Guided Vehicles), and AMRs (Autonomous Mobile Robots) creates vibrations and dynamic loads that the floor slab and underlying soil must withstand day in and day out.
- **Stringent Tolerances:** Modern <a href="/services/warehouse-automation">warehouse automation</a> and high-density storage systems often require 'superflat' floors with minimal deviation. Uneven settlement of just a few millimetres can cause robotic systems to malfunction or very-narrow-aisle (VNA) lift trucks to operate unsafely.
- **Expansive Footprints:** Warehouses cover vast areas, increasing the likelihood of encountering variable soil conditions across a single site.
- **Frost Heave:** This is arguably the biggest concern across most of the country. During winter, water in the soil freezes and expands, exerting powerful upward pressure on foundations and floor slabs. This can lead to heaving, cracking, and uneven floors. A proper investigation determines the local frost depth, allowing engineers to design foundations that extend below it or use non-frost-susceptible materials.
- **Variable Soil Conditions:** Canada's vast geography means you can encounter anything. From the hard bedrock of the Canadian Shield in Ontario and Quebec, to the expansive clays of the Prairies that swell when wet and shrink when dry, to the soft, compressible marine soils in coastal British Columbia and the Maritimes. Each type requires a different engineering approach.
- **Permafrost:** In northern regions of provinces like Manitoba, Ontario, and Quebec, as well as the Territories, building on permafrost requires highly specialized techniques to prevent the ground from thawing and losing its load-bearing capacity.
- **Seismic Activity:** While many associate earthquakes with the west coast, significant seismic zones also exist in the St. Lawrence and Ottawa River valleys. Geotechnical analysis is crucial for designing foundations that can withstand ground shaking in these areas.
- **1. Desktop Study:** The process begins with reviewing existing data, including geological maps, aerial photographs, and any previous reports for nearby sites. This helps form a preliminary understanding of the area.
- **2. Site Investigation (Fieldwork):** This is the most visible part of the process. Engineers will drill boreholes and excavate test pits across the site to collect soil and rock samples from various depths. They will also perform in-situ tests to measure soil strength and density.
- **3. Laboratory Testing:** The collected samples are taken to a lab and subjected to a battery of tests. These tests determine properties like soil composition, moisture content, compressibility, and shear strength.
- **4. Analysis and Reporting:** The engineer combines all the data to create a comprehensive Geotechnical Report. This is the key deliverable. It provides specific, actionable recommendations for foundation design, floor slab requirements, site grading, pavement design for loading docks and parking lots, and potential construction challenges.
- **Foundation Type:** The report will recommend either a shallow foundation (like standard footings) for sites with strong soil near the surface, or a deep foundation (like steel piles driven to bedrock) for sites with weak or unstable soil. This is one of the most significant cost drivers in a new build.
- **Floor Slab Design:** The analysis dictates the thickness of the concrete slab, the amount and type of reinforcement (rebar or fibre mesh), and the preparation of the sub-base. This is crucial for ensuring the floor can support your heavy <a href="/services/storage-racking">storage and racking systems</a> for years to come.
- **Site Preparation Costs:** If the report identifies poor-quality soil, it will recommend its removal and replacement with engineered fill. This 'undercutting' can be a significant, but necessary, budget item that must be planned for upfront.
- **Water Management:** Recommendations for drainage systems, weeping tiles, and waterproofing are based on the groundwater levels and soil permeability identified in the report. Proper water management is essential to prevent long-term foundation degradation.